Presented by Renata M. Reid & Associates
2908 13th Avenue NW
St Andrews Heights
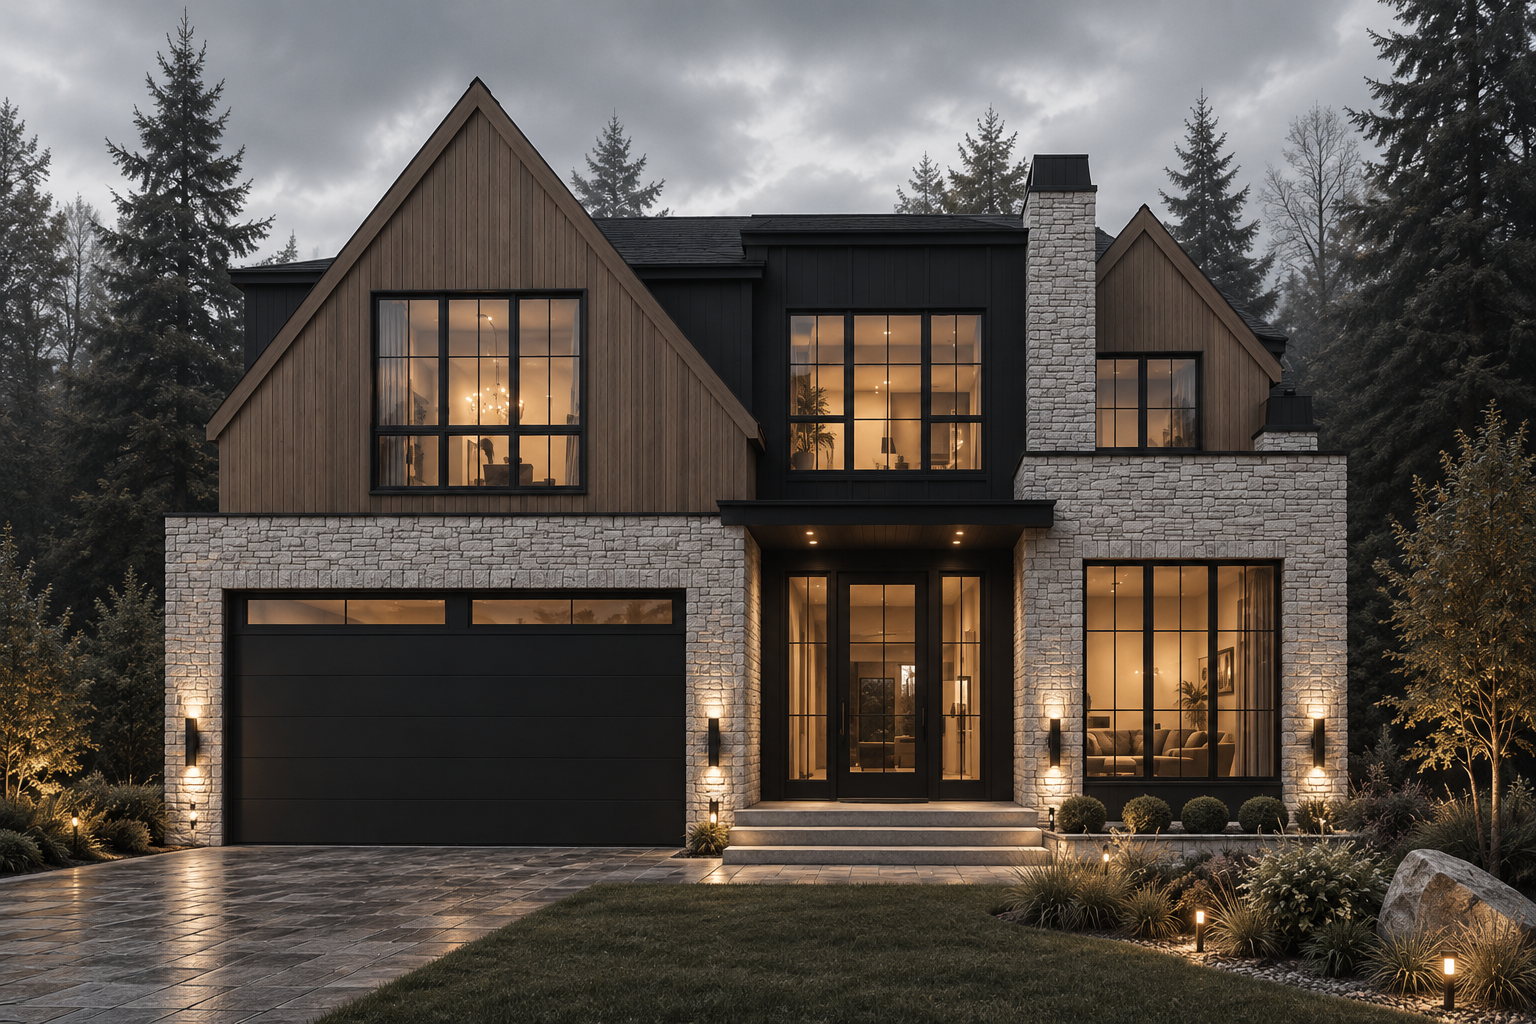
A magnificently curated to-be-built residence by Brahm Homes, with interiors by Janel Magnaye Interiors — luxury living customized to your desire on one of the inner city’s most elevated streets.
BEDROOMS
LEVELS
CAR GARAGE
SQ FT ABOVE GRADE
OFFERED AT
The Residence
Luxury Living,
Customized To Your Desire
Start fresh with a beautiful bespoke family-focused custom home with all the desired comforts — a rare opportunity to make your dream home a reality in St Andrews Heights.
Bespoke Custom Build
A 2-storey, 5-bedroom dream home across 3 levels of the finest design, quality and craftsmanship by Brahm Homes — with interior finishing by Janel Magnaye Interiors and the opportunity to select your own finishes and fixtures.
Gourmet Kitchen & Spice Kitchen
High-end appliances, a generous island workspace, and a separate spice kitchen with pantry — opening to a spacious great room and dining room made for gathering.
Primary Bedroom Retreat
The upper-level primary retreat features a luxurious spa-like ensuite and an elegant walk-in closet, with four additional well-sized bedrooms and a perfectly placed laundry room.
Entertainer's Lower Level
A rec room with wet bar, plus an additional bedroom and bathroom — perfect for a nanny, guests or teens. Outside, a large covered deck with fireplace overlooks the private yard.
Gallery
A Visual Journey
Images and renderings are for illustration only and show design intent from Brahm Homes.
Property Details
Every Detail, Considered
- MLS®
- A2348381
- Offered At
- $3,200,000
- Style
- 2 Storey · Detached
- Bedrooms
- 5
- Levels
- Three (incl. finished lower level)
- Above Grade
- 3,488.75 sq ft (RMS)
- Below Grade
- 1,825.25 sq ft finished
- Lot
- 6,361 sq ft · 53'1" × 120'4"
- Garage
- Oversized triple, 43' × 22', EV ready
- Year Built
- 2027 · New Home
- Possession
- Upon completion (approx. Oct 2027)
- Zoning
- R-CG
- Taxes
- $6,320 / 2026
- Front Exposure
- Southwest
Features & Finishes
Great room & dining open to a large covered deck with fireplace
Gourmet kitchen with high-end appliances and separate spice kitchen
Spa-like primary ensuite and elegant walk-in closet
Lower-level rec room with wet bar, bedroom and bathroom
High-efficiency in-floor heating, central air, ENERGY STAR equipment
EV charging and solar ready
Gas range with dual oven, wall oven, wine refrigerator, bar fridge
Two washers and two dryers included
The Neighbourhood
St Andrews Heights
An established inner-city neighbourhood perched above the Bow River valley, St Andrews Heights offers elevated views, mature trees, and a quiet residential calm — all minutes from the heart of downtown Calgary.
With access to excellent schools from kindergarten through university, plus great parks, bike paths, shopping and services, it is one of the city’s most coveted family addresses.
- 01Excellent schools from K to University
- 02Parks, playgrounds & tennis courts
- 03Walking and bike paths along the river
- 04Shopping & services nearby
- 05Established inner-city community
- 06Minutes to downtown Calgary

Your Listing Agent
Renata M. Reid
Senior Vice President, Sales · Sotheby’s International Realty Canada
With deep roots in Calgary’s most established inner-city neighbourhoods, Renata brings a refined, strategic approach to luxury real estate. Every listing is handled with the discretion, expertise, and editorial-quality marketing that discerning sellers and buyers expect.
For all offers and questions, or to book a meeting with Renata and Brahm Homes, please contact Renata directly.
Private Inquiry
Schedule a Viewing
This to-be-built St Andrews Heights residence is available for private consultation by appointment with Renata M. Reid & Associates and Brahm Homes.
Book Your Private ViewingOr send a direct inquiry